


June 2025 Clubhouse Update
In this video update, Shane Skwarek (Vice President) recaps his update from the June 2025 General Membership Meeting, addressing the background of this project, the working plans for a new structure and the expected financial commitment required from the Membership.
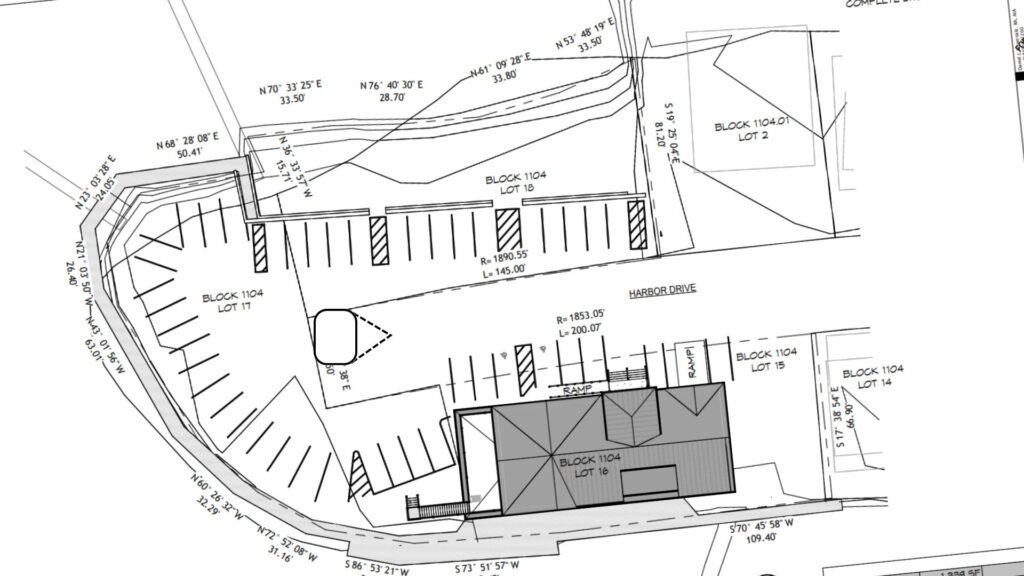
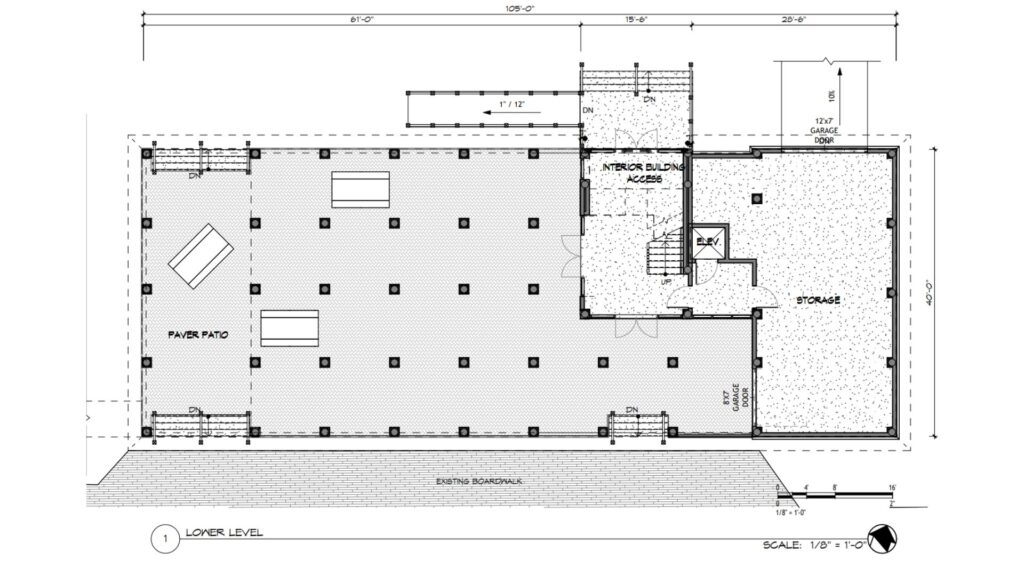
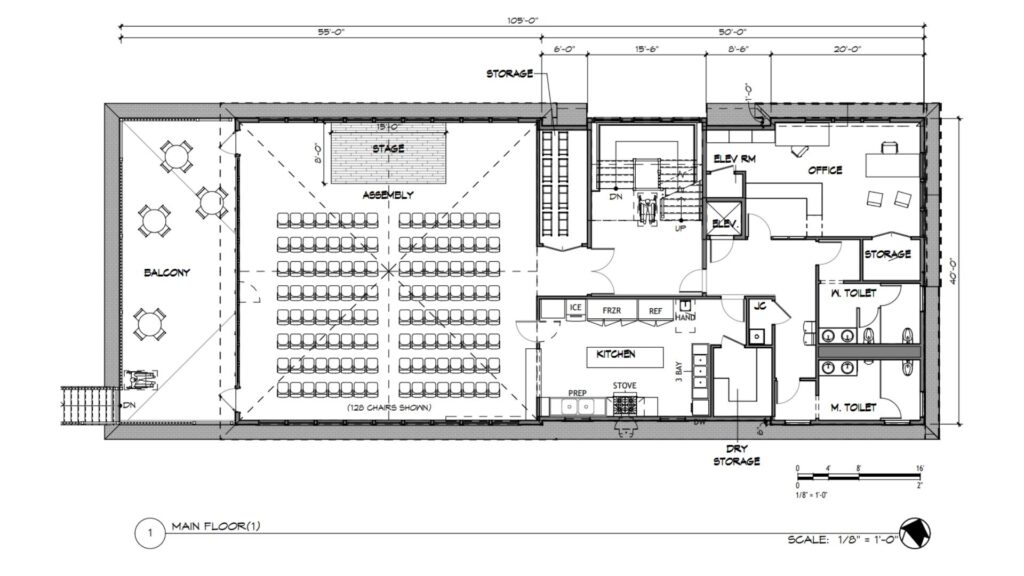
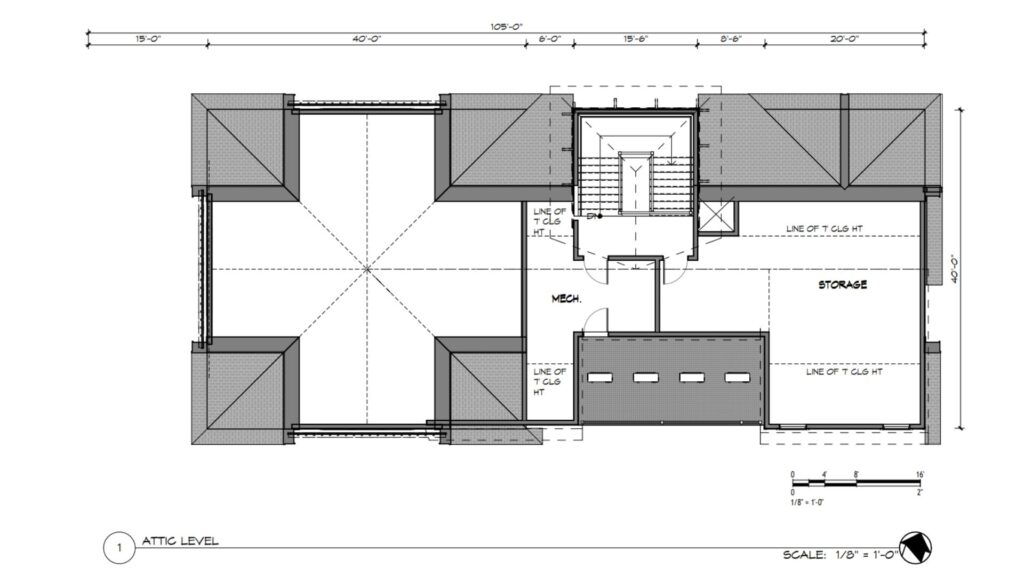
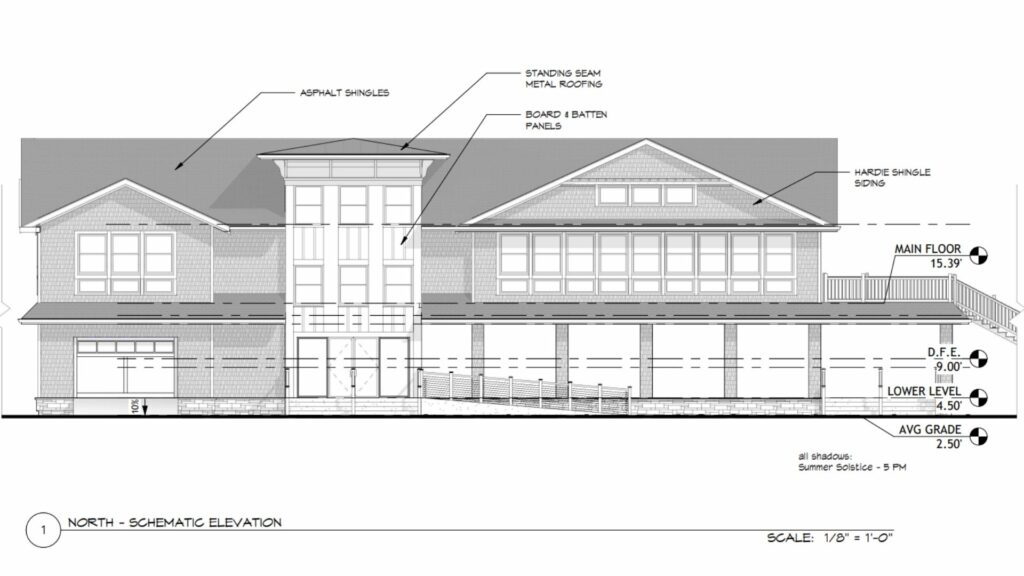
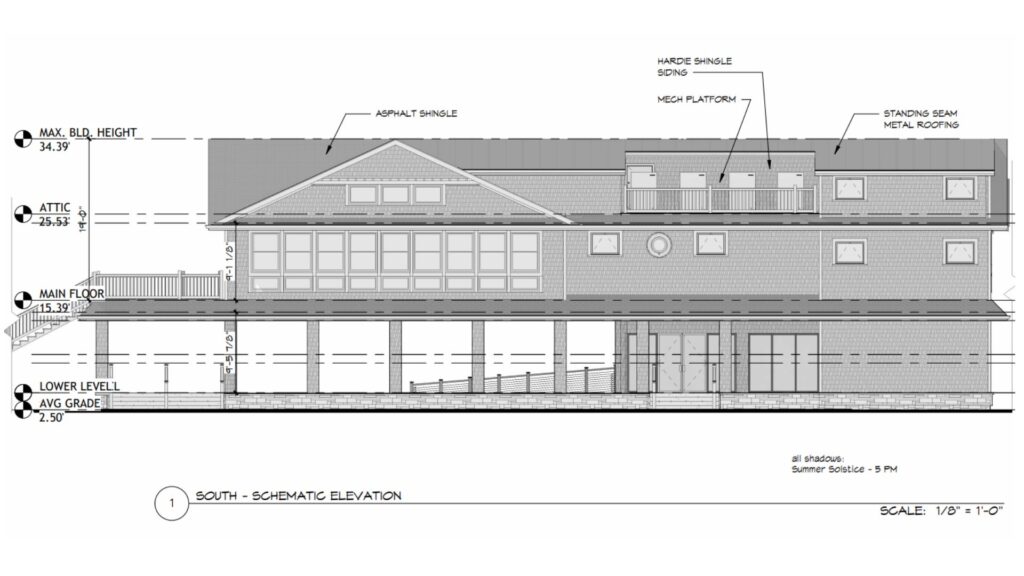
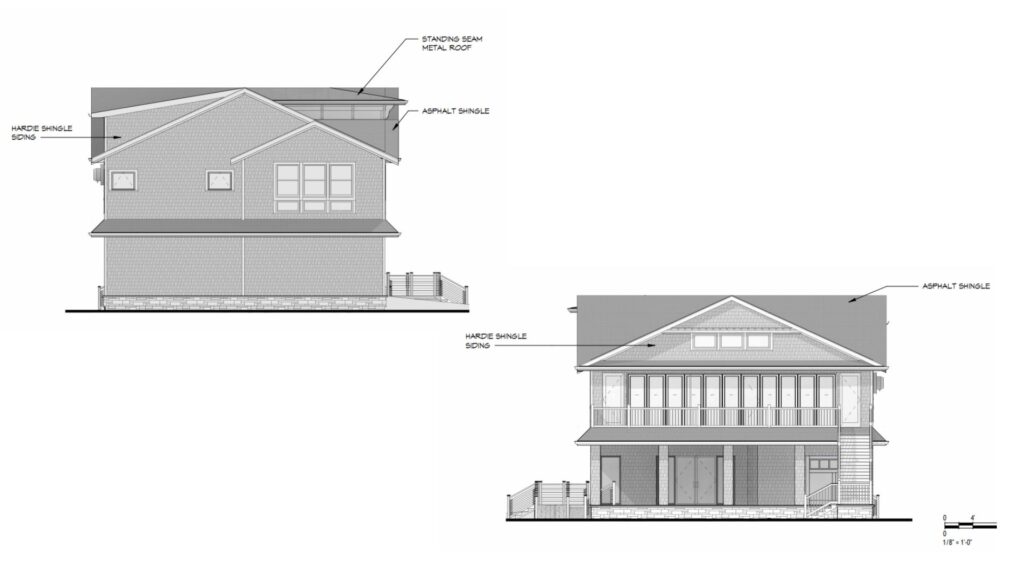
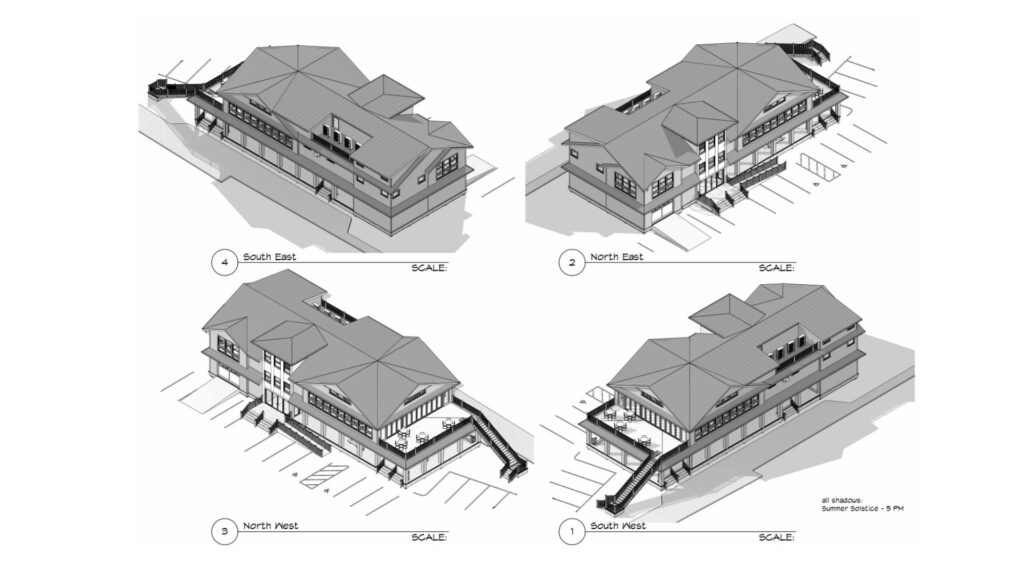
Initial Draft of Renovated Clubhouse Area Concept
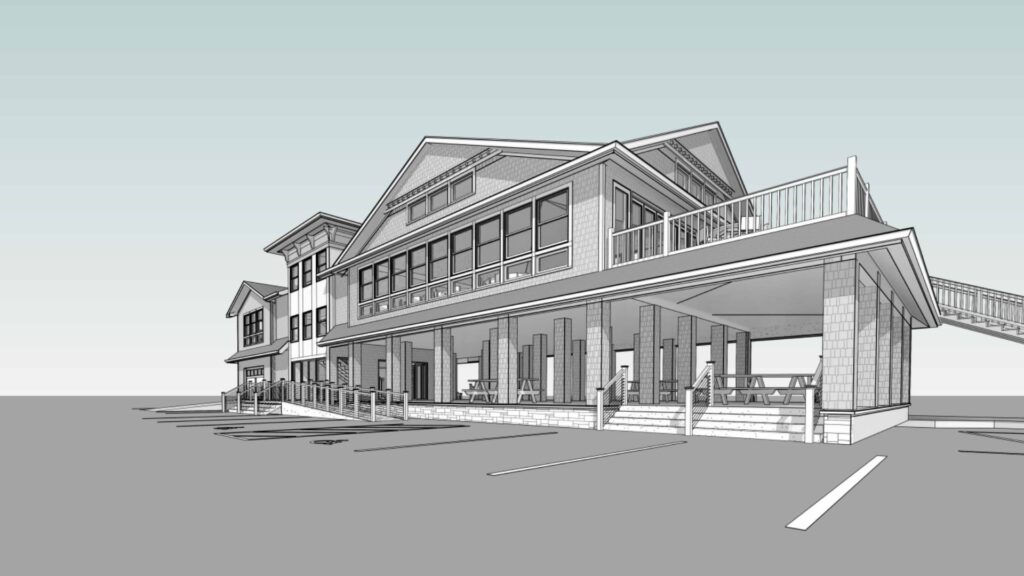
April 2025 Clubhouse Update
In this video update, Shane Skwarek (Vice President) shares an overview of the findings of the Clubhouse Restoration Exploration Committee and provides a first look at design concepts from the architect.
Initial CREC Summary of Findings
The Clubhouse Restoration Exploration Committee (CREC) has been researching all potential paths to restoring the Clubhouse grounds. This committee was established with 22 volunteers from the community, each with varying professional backgrounds, varying lengths of community history, and distinguished demographics.
This research has reached a point where it cannot go any further without retaining professional services, which would incur nominal monetary expenses.
Summary of Findings
Within the research performed, and through coordination with subject matter experts, the CREC was able to make concise determinations on all potential options:
- Improving the Existing Structure
- Retaining the existing structure does not prevent additional flooding. The CREC explored temporary sandbags and a permanent retaining wall – neither of which would eliminate the frequent flooding.
- The interior structure is deteriorating. The wood frame is showing signs of deterioration, office equipment is regularly breaking down, and kitchen equipment has been gradually getting ruined. Mold remediation services have incurred mounting expenses.
- The exterior structure is deteriorating, with the building requiring a new roof in 1-2 years and new windows within the next 3 years.
- Determination: Not practical
- Raising the Existing Structure
- The current structure is built on a minimum of two separate slab foundations. There is concern from architects that the deteriorating structure would not be stable enough to survive being lifted.
- This option would still require a new roof, new windows, a new floor, and new kitchen equipment
- In inquiring with multiple local, reputable contractors – all expressed a reluctance to consider assuming such a job, given the likelihood of failure
- Determination: Not Possible